22 Blue Jay Circle
22 Blue Jay Circle
22 Blue Jay Circle
22 Blue Jay Circle
22 Blue Jay Circle
22 Blue Jay Circle
22 Blue Jay Circle
22 Blue Jay Circle
22 Blue Jay Circle
22 Blue Jay Circle
22 Blue Jay Circle
22 Blue Jay Circle
22 Blue Jay Circle
22 Blue Jay Circle
22 Blue Jay Circle
22 Blue Jay Circle
22 Blue Jay Circle
22 Blue Jay Circle
22 Blue Jay Circle
22 Blue Jay Circle
22 Blue Jay Circle
22 Blue Jay Circle
22 Blue Jay Circle
22 Blue Jay Circle
22 Blue Jay Circle
22 Blue Jay Circle
22 Blue Jay Circle
22 Blue Jay Circle
22 Blue Jay Circle
22 Blue Jay Circle
22 Blue Jay Circle
22 Blue Jay Circle
22 Blue Jay Circle
22 Blue Jay Circle
22 Blue Jay Circle
22 Blue Jay Circle
22 Blue Jay Circle
22 Blue Jay Circle
22 Blue Jay Circle
22 Blue Jay Circle
22 Blue Jay Circle
22 Blue Jay Circle
22 Blue Jay Circle
SEE ALL PHOTOS
22 Blue Jay Circle
22 Blue Jay Circle
22 Blue Jay Circle
22 Blue Jay Circle
22 Blue Jay Circle
22 Blue Jay Circle
22 Blue Jay Circle
22 Blue Jay Circle
22 Blue Jay Circle
22 Blue Jay Circle
22 Blue Jay Circle
22 Blue Jay Circle
22 Blue Jay Circle
22 Blue Jay Circle
22 Blue Jay Circle
22 Blue Jay Circle
22 Blue Jay Circle
22 Blue Jay Circle
22 Blue Jay Circle
22 Blue Jay Circle
22 Blue Jay Circle
22 Blue Jay Circle
22 Blue Jay Circle
22 Blue Jay Circle
22 Blue Jay Circle
22 Blue Jay Circle
22 Blue Jay Circle
22 Blue Jay Circle
22 Blue Jay Circle
22 Blue Jay Circle
22 Blue Jay Circle
22 Blue Jay Circle
22 Blue Jay Circle
22 Blue Jay Circle
22 Blue Jay Circle
22 Blue Jay Circle
22 Blue Jay Circle
22 Blue Jay Circle
22 Blue Jay Circle
22 Blue Jay Circle
22 Blue Jay Circle
22 Blue Jay Circle
22 Blue Jay Circle
For Sale

22 Blue Jay Circle

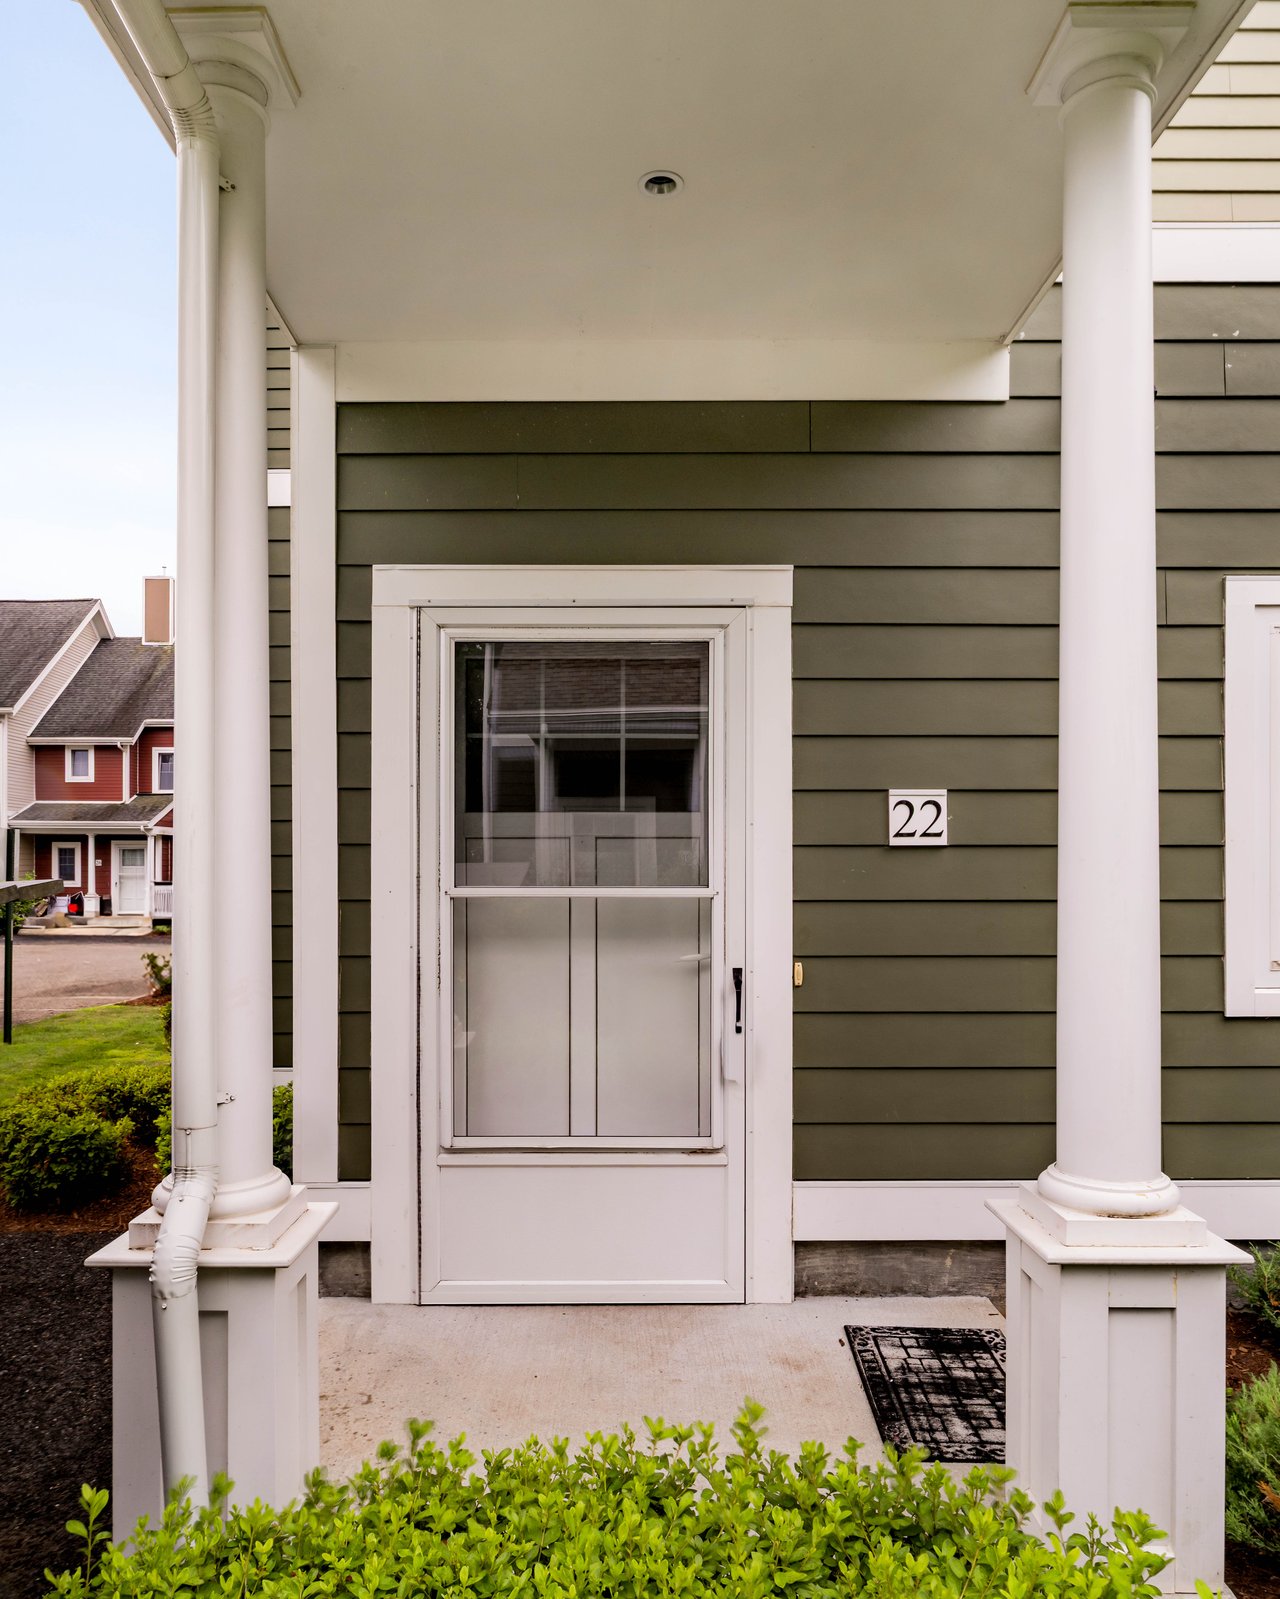
22 Blue Jay Circle, Mattapan, MA 02126

$499,900
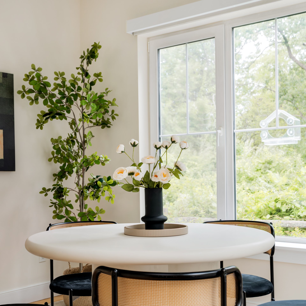
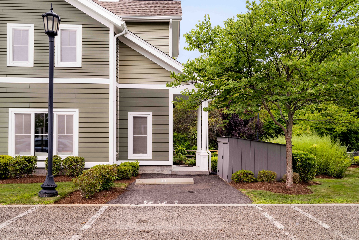
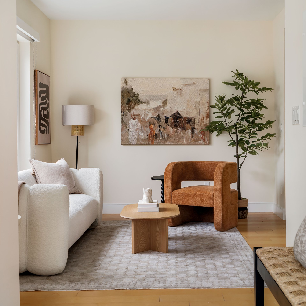
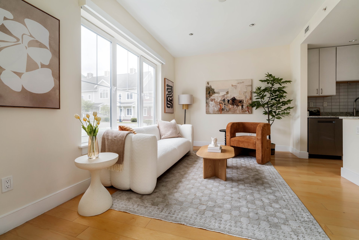
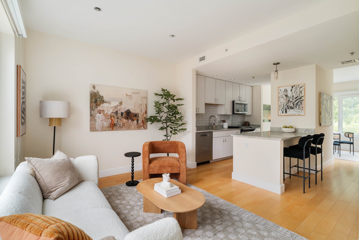
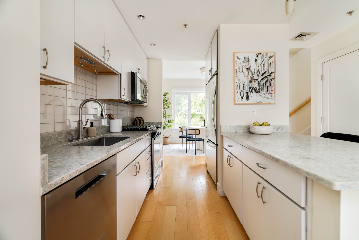
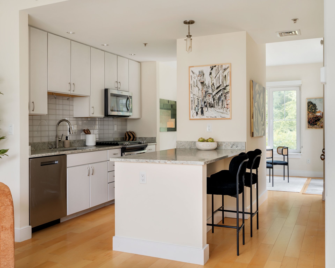
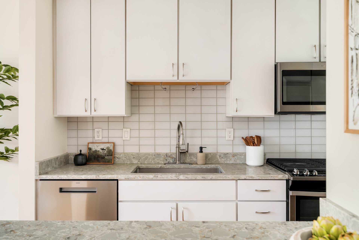
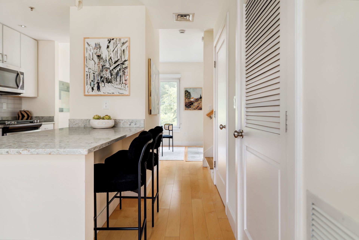
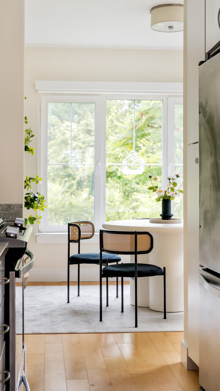
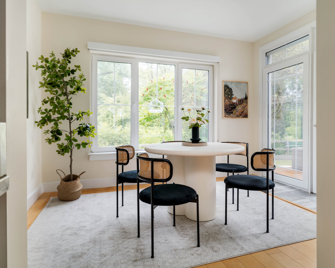
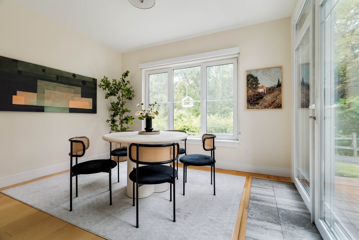
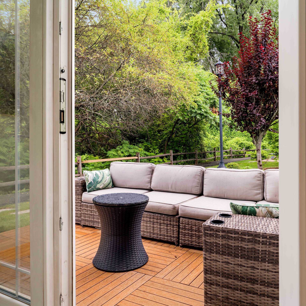
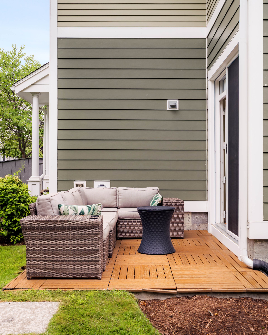
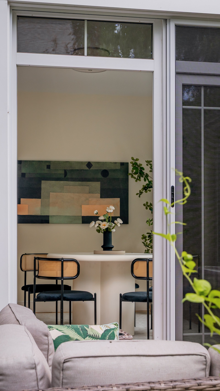
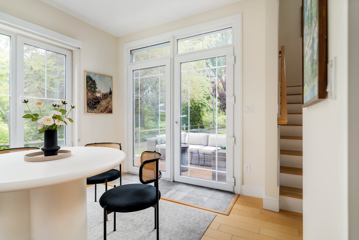
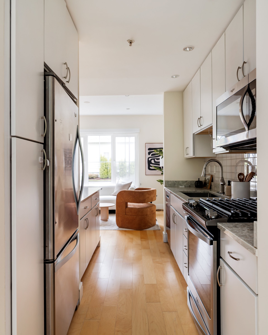
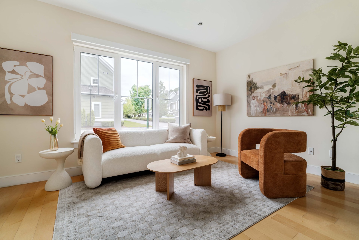
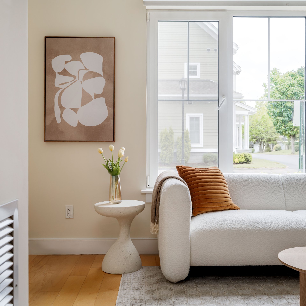
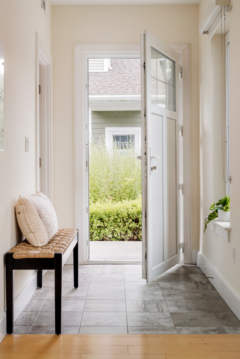

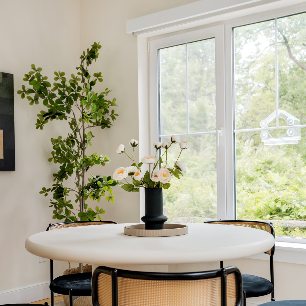
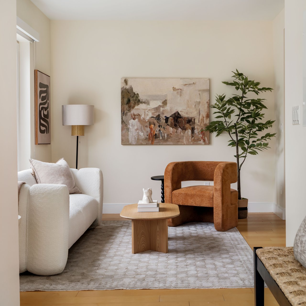
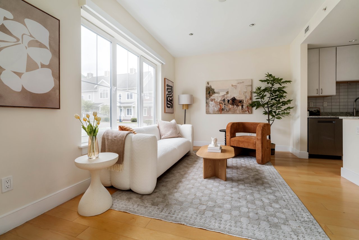
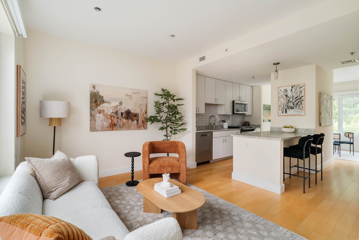
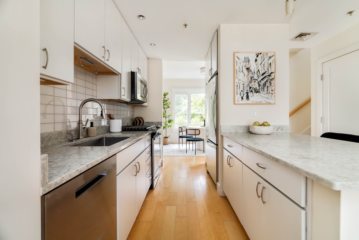
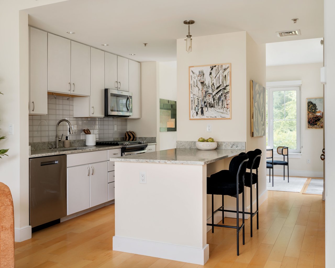
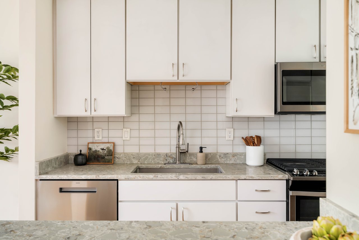
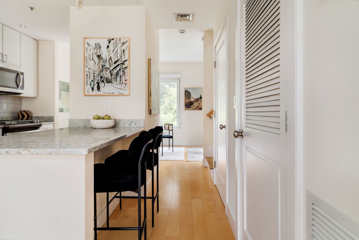
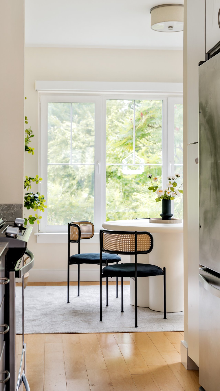
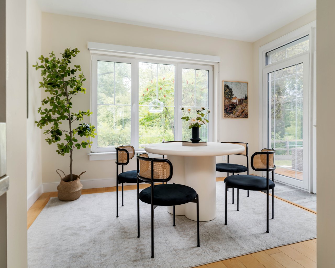
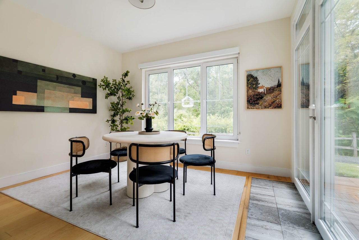
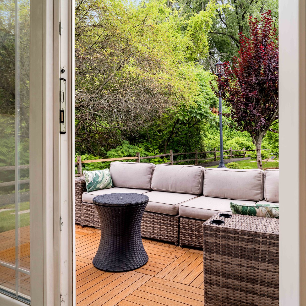
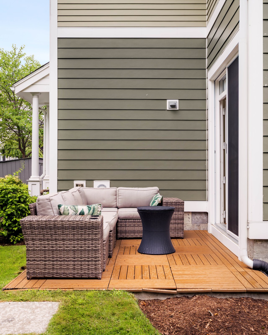
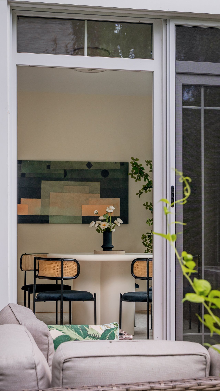
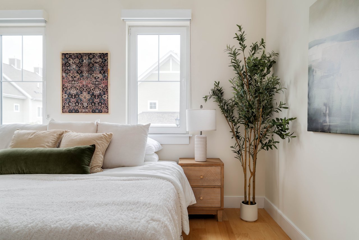
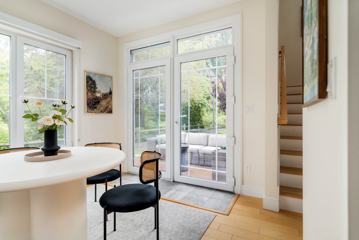
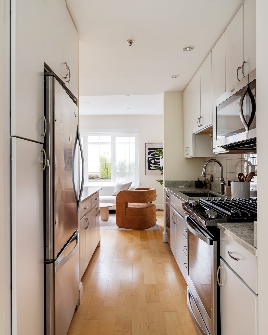
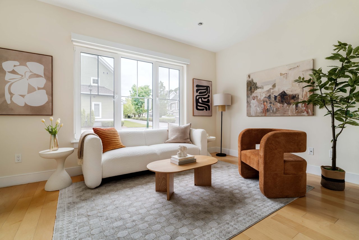
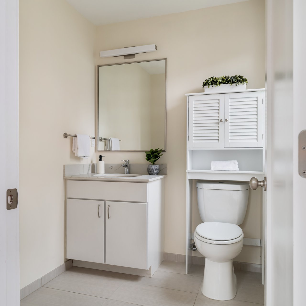
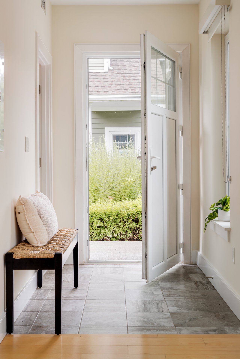

Oversized windows fill this 2-bed, 1.5-bath home with natural light, complementing bright bamboo flooring, fresh interior paint, recessed lighting, and central air. The spacious living and dining areas flow seamlessly into the kitchen, featuring granite countertops, stainless steel appliances, ample cabinet storage, and a center island with breakfast bar. Patio doors open to a private patio overlooking the Mass Audubon Boston Nature Center & Wildlife Sanctuary. Patio furniture, as shown, will convey with the sale, creating a turnkey outdoor living space with nature views and opportunities to observe native birds and seasonal wildlife. The open-concept layout and easy connection to the patio create an ideal setting for everyday living, entertaining, or simply enjoying the surrounding natural landscape.

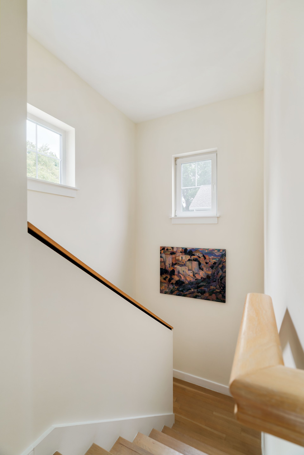
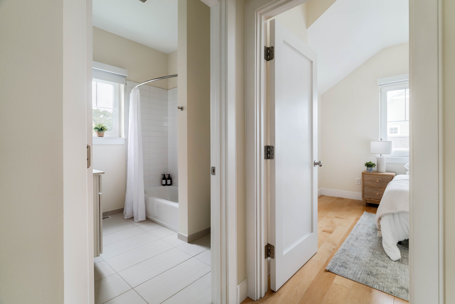
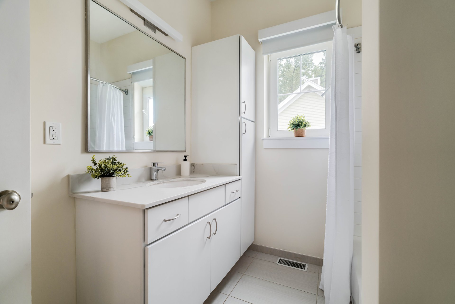
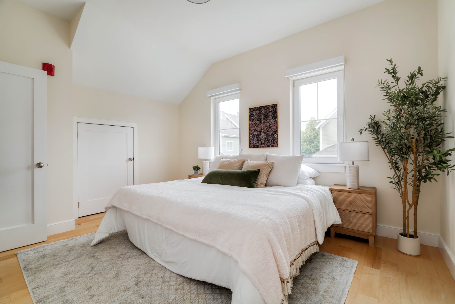
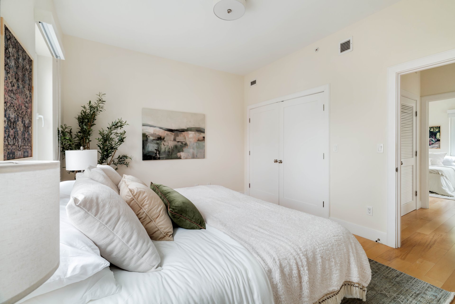
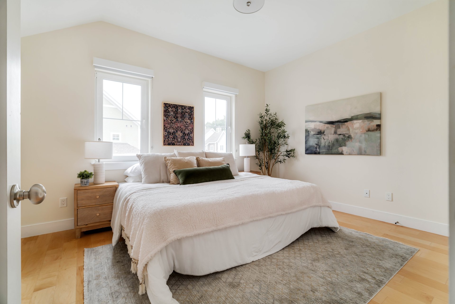
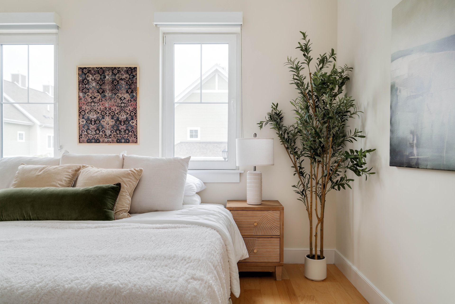
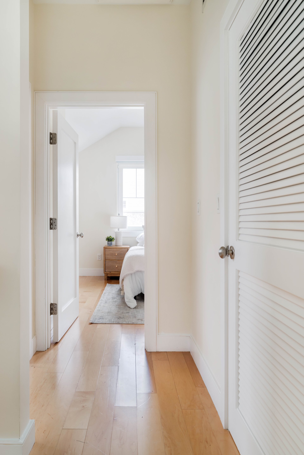
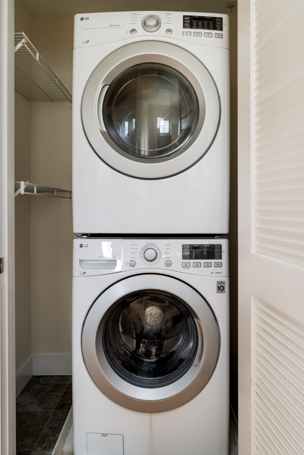
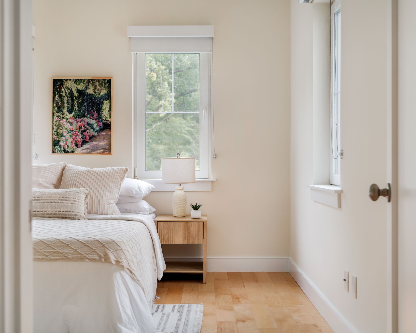
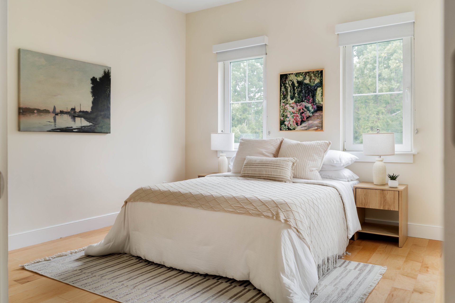
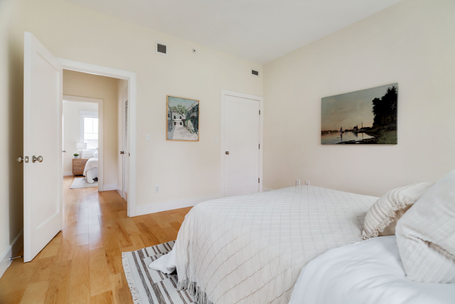
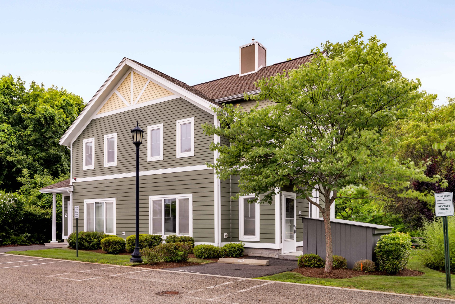

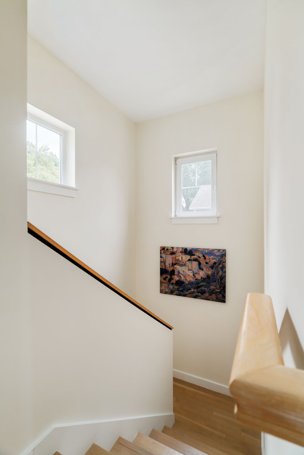
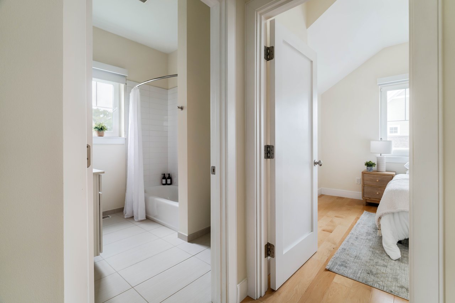
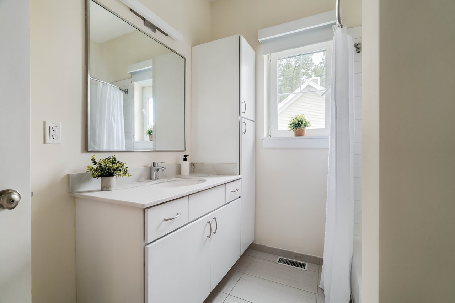
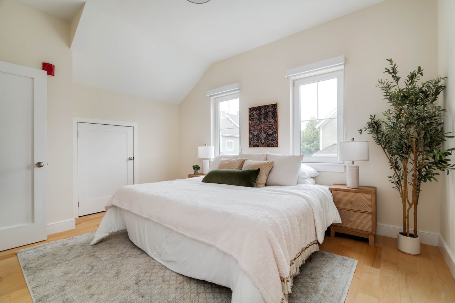
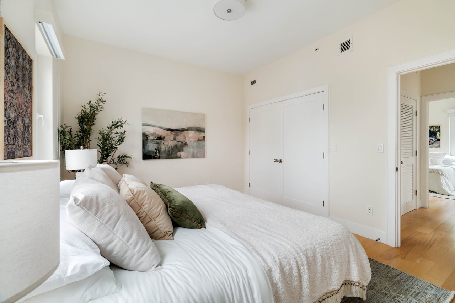
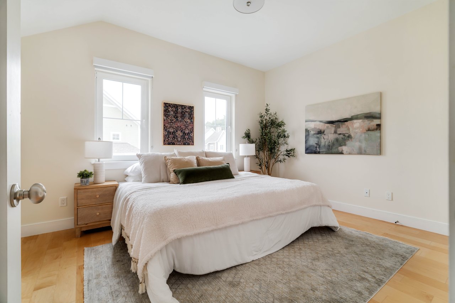
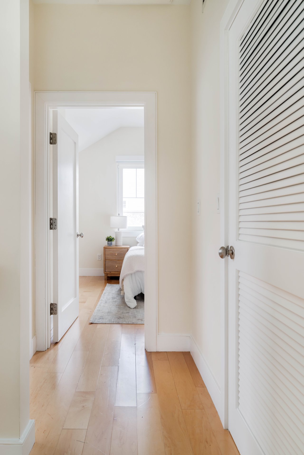
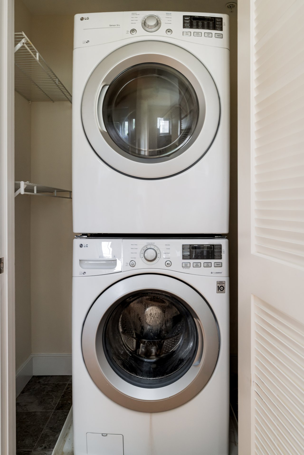
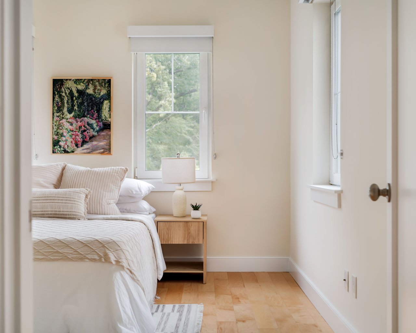
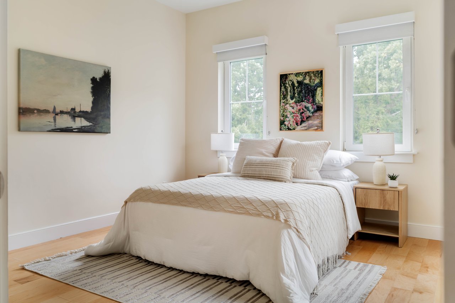
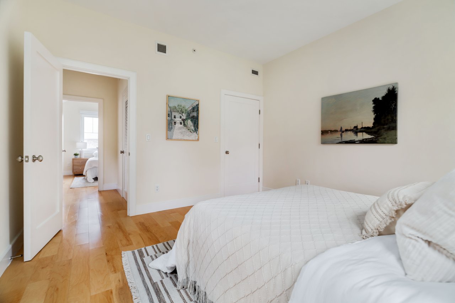
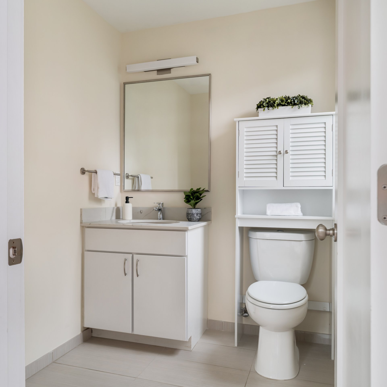
Upstairs, both generously sized bedrooms feature walk-in closets and share a full bath. An in-unit laundry area, central air, one deeded parking space plus nearby guest parking, and professional management provide everyday convenience.


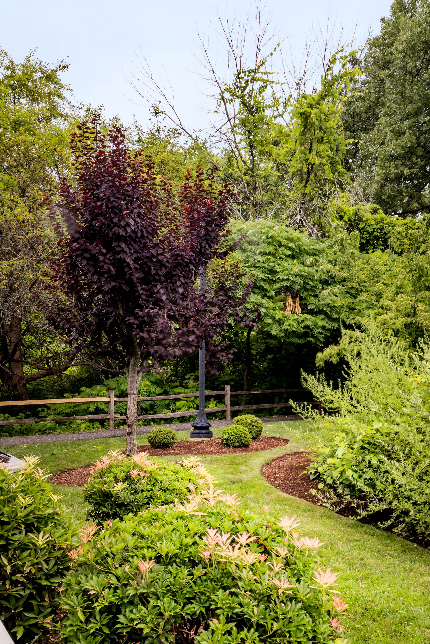
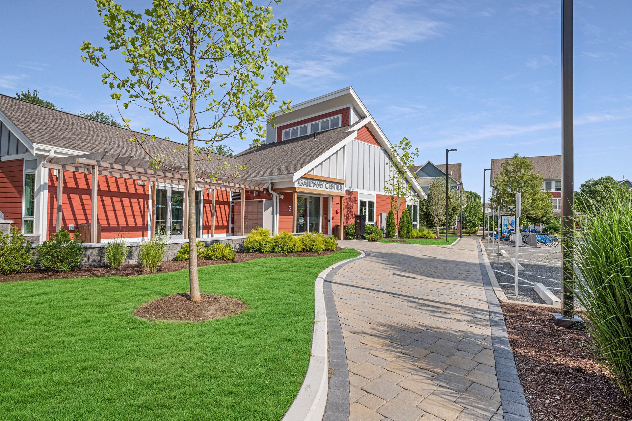
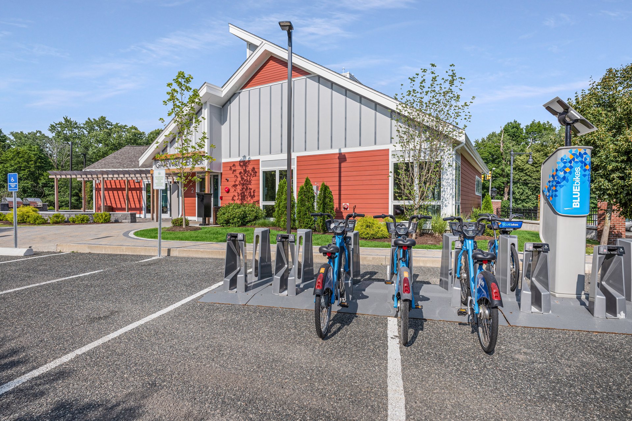
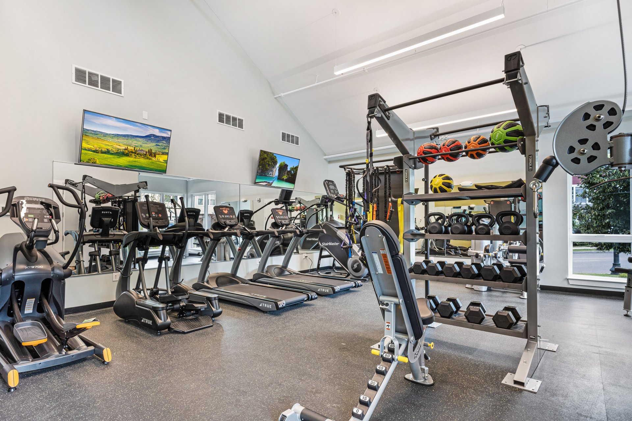
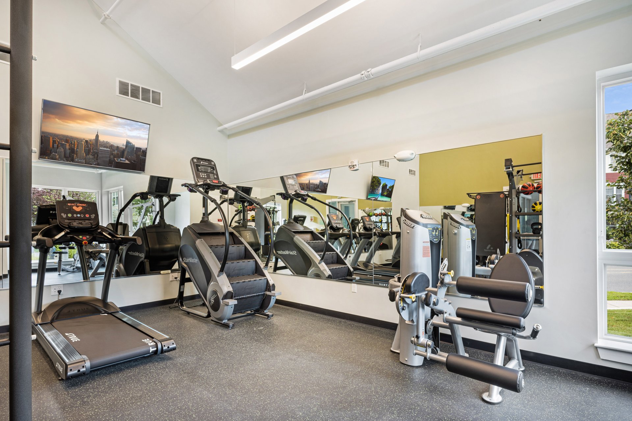
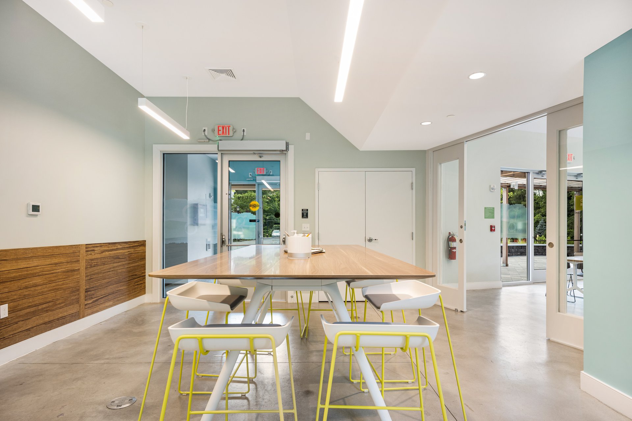

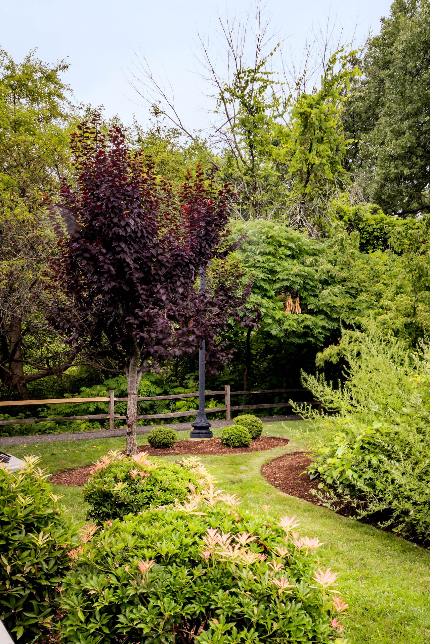
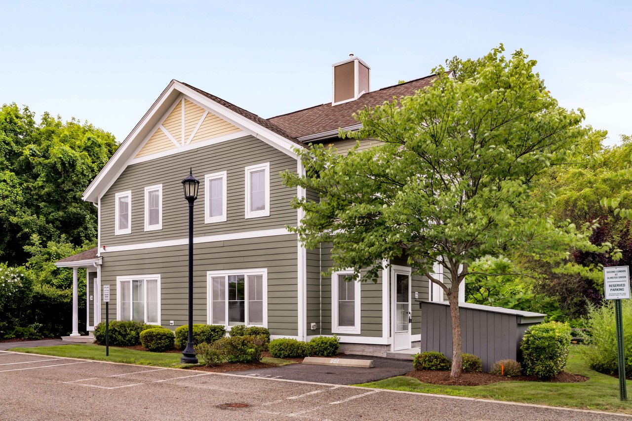
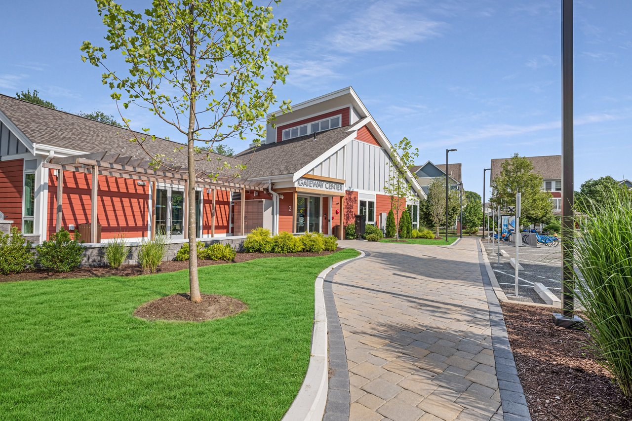
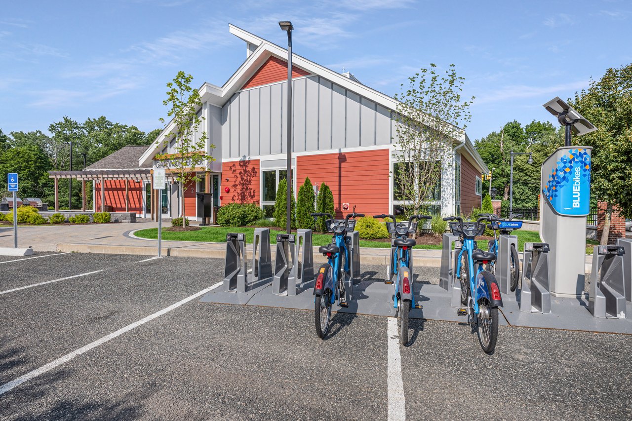
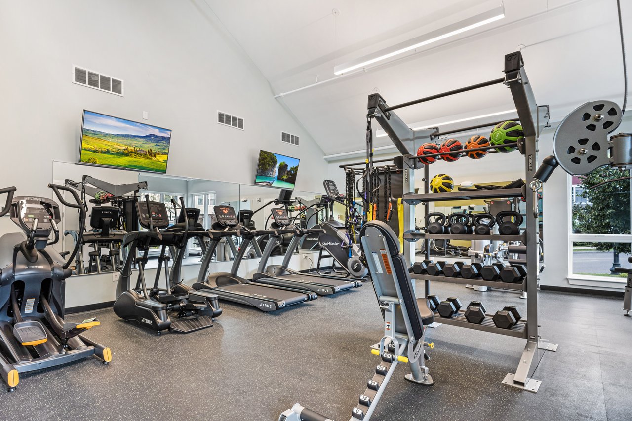
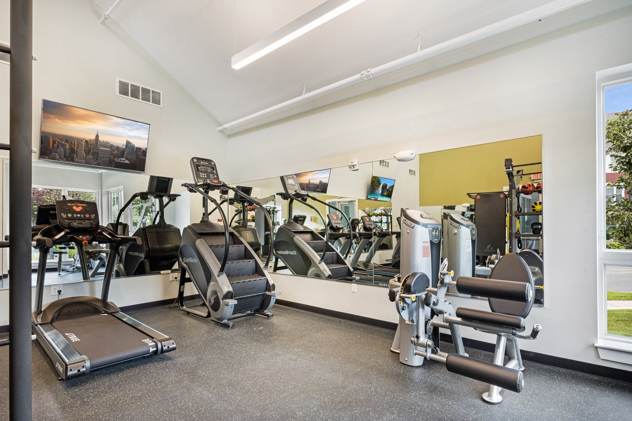
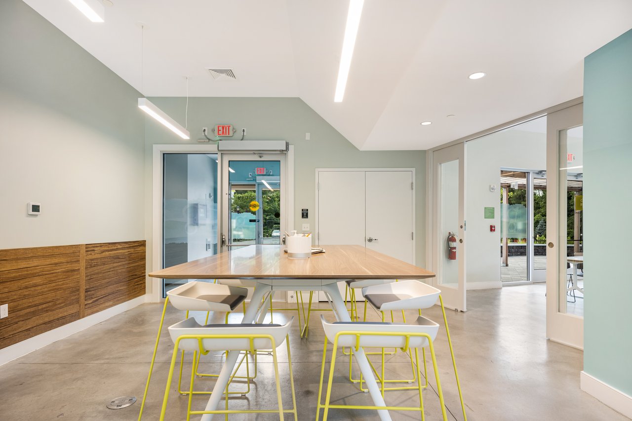
Enjoy a pet-friendly association (subject to association rules), landscaped grounds, the Gateway Center with included fitness, event, and bicycle facilities, and walking paths throughout the Olmsted Green community, including direct connections to the trails at the Mass Audubon Boston Nature Center & Wildlife Sanctuary. Conveniently located near Forest Hills Station, MBTA bus routes, shopping, dining, and neighborhood destinations including Jamaica Plain, Roslindale, and Lower Mills, this home offers convenient access to both nature and city amenities.

NOTE: Living area is approximately 1,184 sq ft per photographer's floor plan. Public record reflects 1,253 sq ft. Buyer to verify all information and measurements.

8/7/2026 5:00PM - 6:00PM EDT

8/8/2026 11:00AM - 12:00PM EDT

8/9/2026 11:00AM - 12:30PM EDT

2
beds

1,253 Sq.Ft. LIVING AREA

Features & Amenities

Interior

  • total bedrooms2
  • full bathroom1
  • half bathroom1
  • KITCHEN Granite Countertops, Island, Breakfast Bar
  • Laundry room Washer, Electric Dryer
  • Flooring Engineered Wood, Bamboo
  • APPLIANCES Stainless Steel, Refrigerator, Dishwasher, Gas Stove, Microwave
  • other interior Features Oversized Windows, Cable Hookup, Recessed Lighting

Area & Lot

  • Status For Sale
  • OPEN HOUSE

    8/7/2026 5:00PM - 6:00PM EDT

    8/8/2026 11:00AM - 12:00PM EDT

    8/9/2026 11:00AM - 12:30PM EDT

  • Living Area1,253 Sq.Ft.
  • TypeTownhouse, Condo
  • YEAR BUILT2018

Exterior

  • STORIES2
  • water SourceCity Water & Sewer, Water Metered Per Unit
  • utilitiesGas, Electricity
  • roofAsphalt Shingles
  • parkingDeeded, Guest Parking Available
  • HEAT TYPECentral, Forced Hot Air, Gas Fired
  • AIR CONDITIONINGCentral, Forced Hot Air
  • HOA AmenitiesGateway Center, Fitness Facility

Financial

  • Sales Price$499,900
  • Real Estate Tax $4,725/yr
  • HOA $472/mo

Download Property Information

Work With Juan

With access to top listings, a worldwide network, exceptional marketing strategies, and cutting-edge technology, I work hard to make your real estate experience memorable and enjoyable. I look forward to the opportunity to work with you.