· By Juan Murray
Renovation Potential In Jamaica Plain: How To Spot Real Upside
Real renovation upside in Jamaica Plain is where the building, the zoning, and the permit path already line up for your plan. JP is zoned under Article 55 of the Boston Zoning Code, with multiple subdistricts and Neighborhood Design Overlay Districts, so potential is address-specific and should be checked before you write an offer.
How do you spot real renovation upside in Jamaica Plain?
Confirm the zoning subdistrict, any overlay district, and the permit path for the exact address before you assign value to a project. The most reliable upside usually comes from making an older home work better inside its existing envelope, not from the most dramatic plan.
Think every older Jamaica Plain property has easy renovation upside? Not quite. In JP, the difference between a smart value-add opportunity and an expensive headache often comes down to whether the address, zoning, and permit path support your plan. If you are buying, selling, or evaluating a home with "potential," this guide shows where to look and where to slow down.
Key Takeaways
- Renovation potential in JP is address-specific: the area is zoned under Article 55 of the Boston Zoning Code, with multiple subdistricts and overlay districts.
- Know whether a basement plan adds space to an existing unit or creates a separate unit, because those are not the same in zoning or permitting terms.
- In JP's Neighborhood Design Overlay Districts, an extension of 300 square feet or more, or a change in roof shape or building height, triggers design review.
- A short-form permit covers minor work that doesn't change structure or use; a long-form permit covers work that does, and trade permits are pulled by licensed contractors.
- Zoning relief from the Zoning Board of Appeal often takes several months, so verify the legal path before you price the upside.
Why is renovation potential so specific in Jamaica Plain?
Because what is allowed depends on the exact address. JP's older housing stock, including many two- and three-family houses, gets buyers thinking about possibility: better layouts, updated kitchens and baths, and more usable space.
But you can't assume every property can be expanded or reworked the same way. JP is zoned under Article 55 of the Boston Zoning Code, with multiple subdistricts and Neighborhood Design Overlay Districts. Renovation potential is address-specific: an idea that works on one block may not work a few streets over.
What renovations usually add value in Jamaica Plain?
Upside often comes from making older homes function better. Common opportunities include:
- Finishing or improving existing basement space
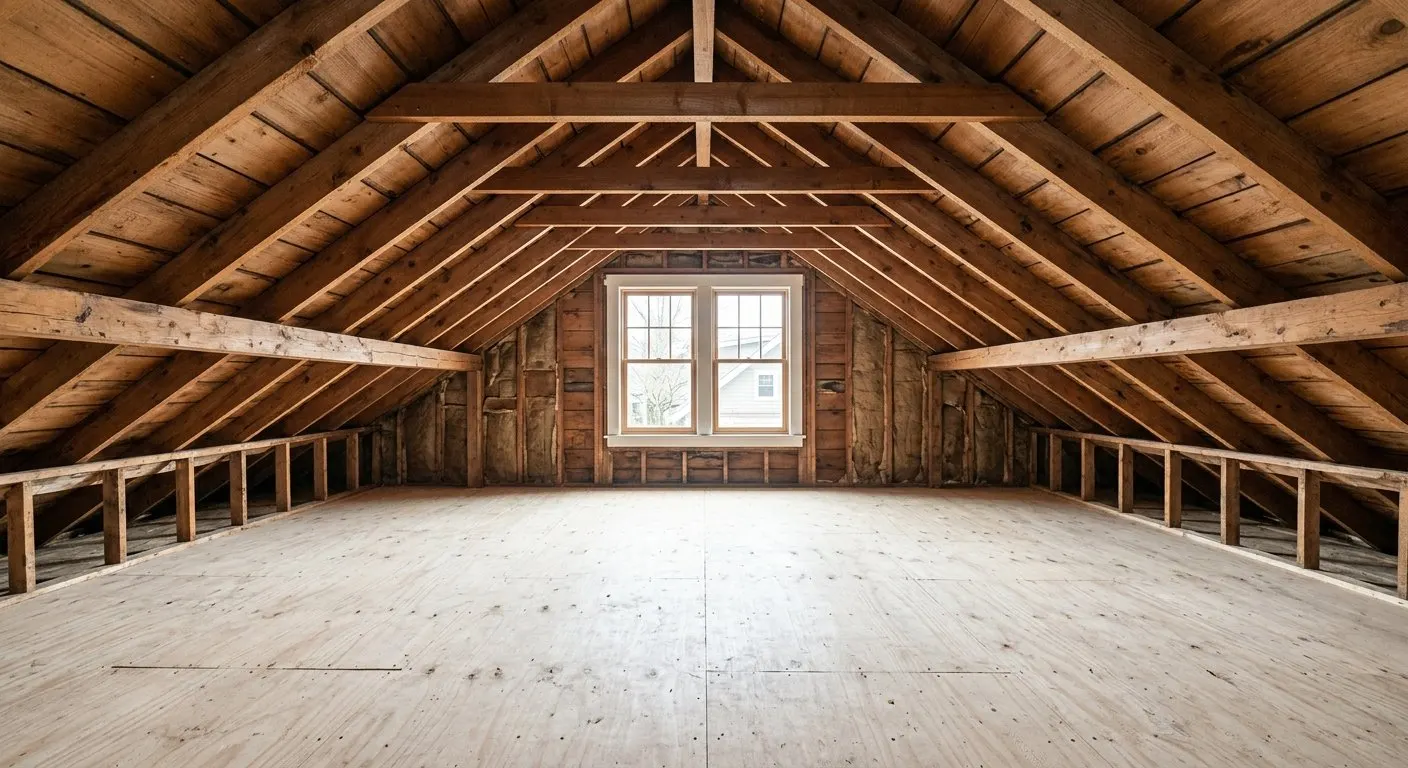
- Converting attics into usable living area
- Reworking outdated interior layouts
- Updating kitchens and baths
- Reconfiguring legal multi-family layouts where zoning supports it
The key is knowing which ideas improve the home within the existing rules and which trigger a more complex approval process.
Can you add value by finishing a basement in Jamaica Plain?
Often, yes, but adding living space to an existing unit is very different from creating a separate unit. Basements are one of the first places people look for hidden value. It is tempting to imagine a family room, office, or even a separate apartment.
Boston's housing department says owners of 1-, 2-, and 3-family homes may be able to build an accessory dwelling unit (ADU) when they live on the same parcel, and that internal ADUs are built inside the existing home, often by converting a basement or attic. The city's permitting guidance says every ADU needs a long-form permit, and an internal ADU may need zoning relief if it adds gross square footage or exterior alterations.
So when you hear "finished basement potential," ask a specific question: Are you adding living space to an existing unit, or creating a separate unit? Those are not the same thing in zoning or permitting terms, and a new unit outside the ADU program can be a conditional or forbidden use depending on the subdistrict.
What to look for in a basement project
- Whether the project stays part of the existing unit
- Whether the plan changes the number of legal dwelling units
- Whether the work stays inside the current building envelope
- Whether zoning allows the intended use at that address
- Whether the scope will require a long-form permit and trade permits
A basement can still add real value even if it never becomes a separate apartment.
Is an attic conversion worth it in Jamaica Plain?
It can be, but it is not automatic. If the house already has volume under the roof, finishing the attic can add space without expanding the footprint.
Projects get more complicated when the work changes the exterior. In JP's Neighborhood Design Overlay Districts, design review is triggered by a change in roof shape, cornice line, street wall height, or building height, by an extension of 300 square feet or more, or by massing or window and door changes affecting 300 or more square feet of exterior wall. Raising or enlarging a dormer can also bring dimensional limits, such as floor area ratio, into play.
Signs an attic project may be more complex
- The project changes the roof shape or dormer size
- The home is in an overlay district
- The finished area may affect dimensional limits
- The work depends on exterior alterations, not just interior finish
These do not make the project impossible. They mean the upside should be priced with more caution.
Can interior layout changes add value without adding space?
Yes. Not every strong renovation adds square footage. Opening a cramped kitchen, improving flow, adding a bathroom, or fixing awkward circulation can make an older home work much better.
Boston's Inspectional Services Department draws an important line here. A short-form permit covers minor alterations that don't change a building's structure or use. A long-form permit covers major alterations or renovations that change structure or use. Electrical, plumbing, and gas work need their own permits, which only licensed contractors can pull; homeowners can't apply for an electrical permit themselves.
If you can make the home more functional without changing use, moving structural elements, or triggering exterior review, the renovation path is usually more predictable than an expansion plan.
Can you add units to a Jamaica Plain multi-family?
Sometimes, but it carries real risk. For buyers looking at JP's two- and three-family stock, the biggest upside often seems to come from adding units or reconfiguring existing ones. Sometimes that works. Often it runs into lot area, frontage, open space, floor area ratio, or use limits. The bigger the change in unit count, the more important it is to verify the legal path before you underwrite the deal.
Why should you check zoning before you price the upside?
Because a project you assign value to may not be allowed at that address. Many buyers walk a property, see extra space, and assign value to a project before confirming it is allowed.
Boston's zoning viewer shows a property's subdistrict, and the land use table marks uses as allowed, conditional, or forbidden. Conditional uses need a conditional use permit and forbidden uses need a variance from the Zoning Board of Appeal. The city says that relief often takes several months.
For a seller, "expansion potential" is only as strong as those facts. In JP, the real upside is usually where the building, zoning, and permit path already line up.
What does the permit path look like for a Jamaica Plain renovation?
It depends on the scope, and larger projects need plans, a plot plan, and a long-form permit.
Long-form permits require design plans stamped by a Massachusetts registered architect or engineer and a certified plot plan showing property lines and where the structure sits on the lot. If you don't have a plot plan, you will need a land surveyor.
Boston also notes that some properties don't have a Record of Occupancy on file, and no permits will be issued until that is resolved through a Confirmation of Occupancy inspection. That is not obvious on a showing, but it can affect your timeline.
Work must also meet the Massachusetts State Building Code (780 CMR). In pre-1978 homes, any contractor paid to disturb painted surfaces must be certified under EPA's Renovation, Repair and Painting rule and use lead-safe work practices.
What should JP buyers check before making an offer on a fixer?
Work through these questions for the specific address.
- What is the exact zoning subdistrict for this address?
- Is it in an overlay district that affects design review?
- Is the intended use allowed, conditional, or forbidden?
- Does the project stay within the existing building envelope?
- Will the work change unit count, structure, or egress?
- Will it need a short-form permit, a long-form permit, or trade permits?
- Is there a Record of Occupancy on file?
- If the plan needs relief or review, how does that change timeline and budget?
How should you think about real renovation upside?
In Jamaica Plain, the strongest renovation opportunities are usually not the most dramatic. They are the properties where the structure supports better use, zoning aligns with the plan, and the permit path is reasonably clear before you write the Offer to Purchase. Realistic upside usually beats speculative upside.
If you are weighing a purchase, set up listing alerts. If you are preparing a value-add sale, see selling in Jamaica Plain. Juan Murray can help you look at the opportunity with clear eyes.
FAQ
What does renovation potential mean in Jamaica Plain real estate?
The chance to improve layout, finish existing space, update kitchens or baths, or legally add usable area. The real opportunity depends on the address, zoning subdistrict, overlays, and permit path.
Can you turn a Jamaica Plain basement into a legal apartment?
Sometimes, but not automatically. Boston's ADU program covers internal units in owner-occupied 1-, 2-, and 3-family homes, but every ADU needs a long-form permit and some need zoning relief. Check the address before assuming that path is legal.
Are attic conversions allowed in Jamaica Plain homes?
Often, especially when the work stays inside the existing envelope. Changes to roof shape, dormers, or exterior massing can trigger design review in JP's Neighborhood Design Overlay Districts.
What permits are common for Jamaica Plain renovation projects?
A short-form permit for minor work that doesn't change structure or use, a long-form permit for work that does, and separate electrical, plumbing, or gas permits pulled by licensed contractors.
Why should buyers check zoning before offering on a JP fixer-upper?
A project may be allowed, conditional, or forbidden at that address, and zoning relief often takes several months, adding redesign costs and uncertainty.
The bottom line: in Jamaica Plain, realistic upside usually beats speculative upside, so confirm the zoning and permit path for the exact address before you put a value on a renovation plan.
Sources
- Boston Planning Department, Jamaica Plain Neighborhood Design Overlay District
- City of Boston, ADUs in Boston
- City of Boston, permitting your ADU
- City of Boston, short-form permit
- City of Boston, long-form permit
- City of Boston, electrical permit
- City of Boston, how to check a building's zoning designation
- EPA, Renovation, Repair and Painting program
Have questions? Let's connect.
About Juan Murray
Juan Murray is a Boston broker associate with more than 30 years of experience helping buyers, sellers, and investors across Greater Boston, personally leading every transaction from the first conversation through closing.
RE/MAX Real Estate Center · (978) 581-0801
Equal Housing Opportunity. Juan Murray is licensed as a Broker in Massachusetts, regulated by the Massachusetts Board of Registration of Real Estate Brokers and Salespersons. This article is general information only and does not constitute legal, tax, or financial advice. Confirm your specific costs and obligations with your closing agent, tax advisor, or lender.